Grading and drainage design
that balances on site

We are civil engineers working across Alberta and British Columbia on land development, industrial facilities and municipal infrastructure — from the first terrain model through IFC drawings and construction support.

Cut and fill cross sectionAn engineering cross section showing an existing ground surface crossing a proposed design grade. Material above the design line is cut and material below it is filled, so the excavated volume balances the volume placed and no soil has to be hauled to or from the site.0+0000+1200+2400+3600+480CUTFILLEXISTING GROUNDPROPOSED GRADE

Cut balanced against fill. When the volumes match, nothing gets trucked in and nothing gets trucked out — which on a large site is the biggest number on the earthworks bill.

Years of experience
15+
Projects delivered
200+
Provinces served
AB & BC
Design platform
Civil 3D

What we do

All services

  • Site grading & earthworks

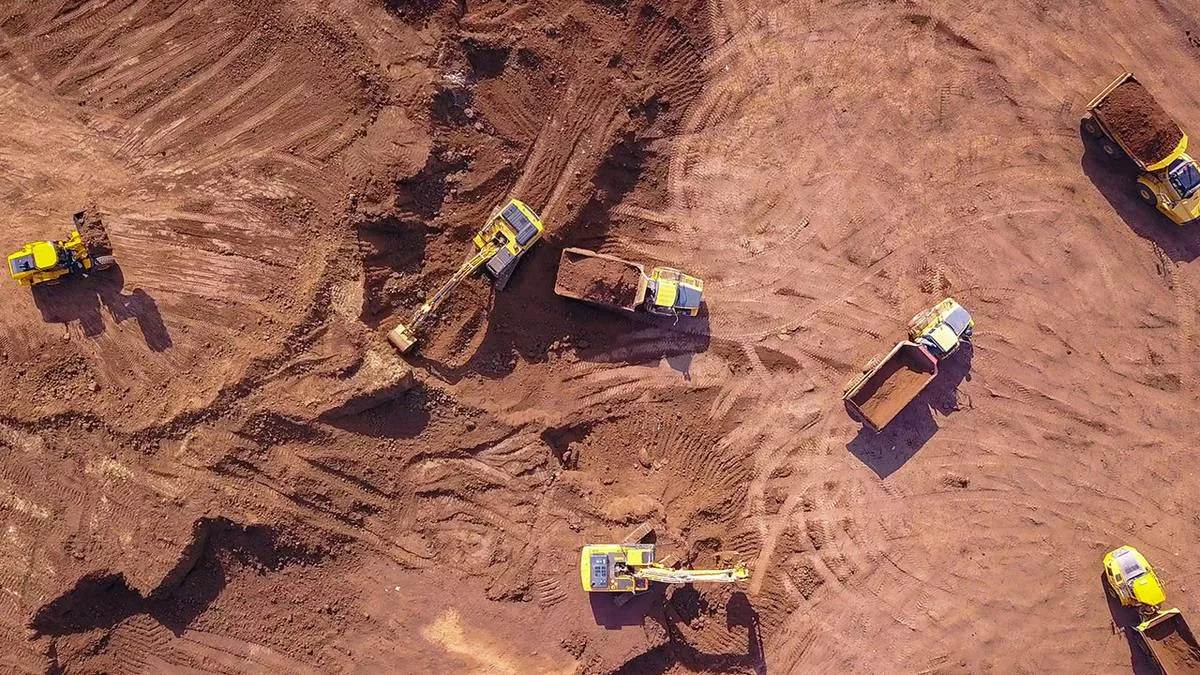
    Mass grading, cut/fill optimization and mass haul planning, designed to balance on site instead of importing fill.

  • Stormwater management

    Hydrologic and hydraulic analysis, detention pond design, outlet structures, and erosion and sediment control.

  • Road & access design

    Road geometry, intersections and industrial access designed for the vehicles that will actually use them.

  • Industrial site development

    Facility grading, secondary containment, process drainage and utility coordination, resolved as one system.

  • Municipal infrastructure

    Subdivision servicing, municipal roads, water and sewer, and the approval coordination that goes with them.

  • Civil 3D & construction support

    Surface and corridor modelling, quantity calculations, IFC drawing production, RFI responses and as-builts.

Designs that survive contact with the site

Most of what goes wrong on a civil project goes wrong because the design assumed something the site did not agree with — a survey that missed a grade break, a utility at a different depth than the record showed, a minimum-gradient surface with no tolerance left in it for construction variation.

We design for the conditions crews will actually encounter. That means checking flow paths on the design surface rather than trusting the arrows, confirming the elevations that cannot move before committing to a grading concept, and stating the assumptions behind every quantity we issue.

It also means telling you early when a constraint makes something more expensive than you were told, instead of at the tender.

How we work

Software


  • Autodesk Civil 3D
  • AutoCAD
  • HEC-HMS
  • HEC-RAS
  • SWMM
  • Bluebeam Revu
  • Microsoft Project

Tell us about the site

Send the constraints, the timeline and what you already know. We will tell you what the engineering actually involves — and if we are not the right fit, we will say so.