Industrial — Earthworks
Industrial park mass grading and earthworks
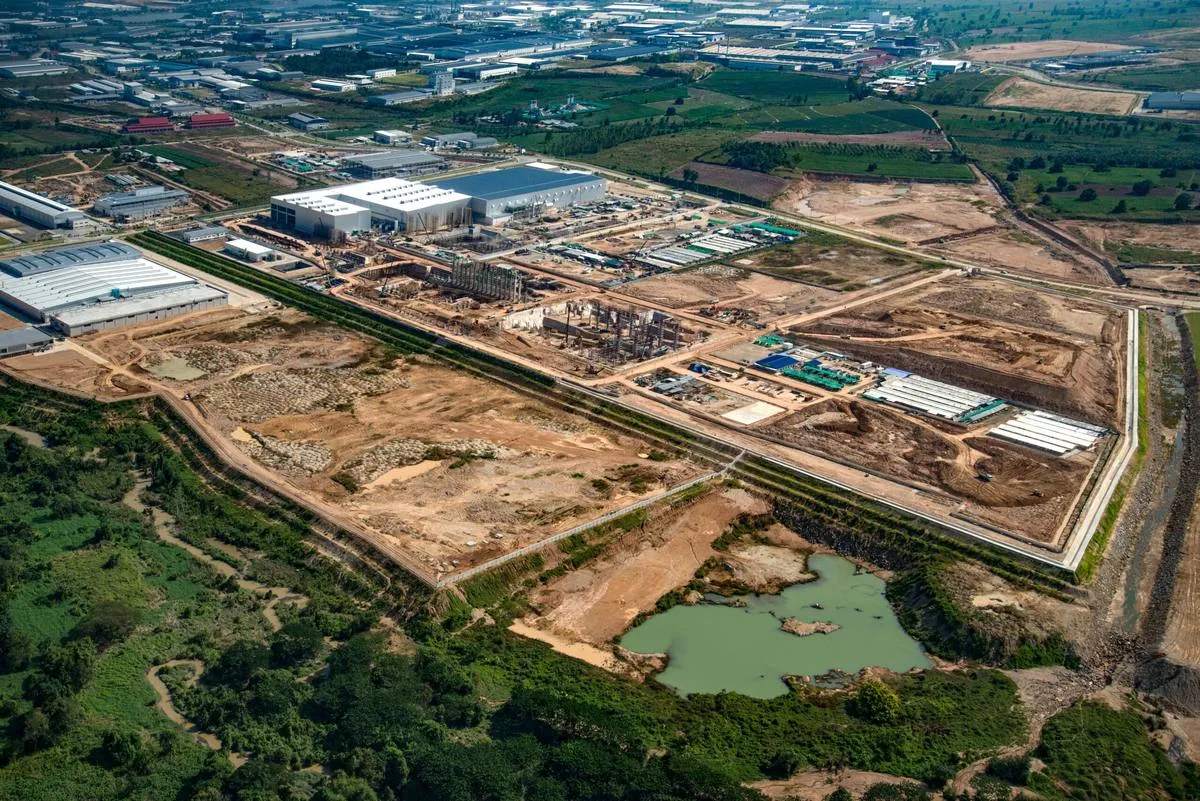
Full civil design for a 35-hectare industrial park, including mass earthwork optimization, a stormwater management pond, and an industrial access road. Cut and fill optimization reduced earthwork import by 18%.
- Location
- Fort McMurray, AB
- Site area
- 35 ha
- Import reduction
- 18%
- Design platform
- Civil 3D
The client needed to develop a 35-hectare industrial park on highly variable terrain against a fixed earthwork budget. The terrain fell away sharply across the eastern third of the site, and the initial concept grading would have required a substantial volume of imported structural fill.
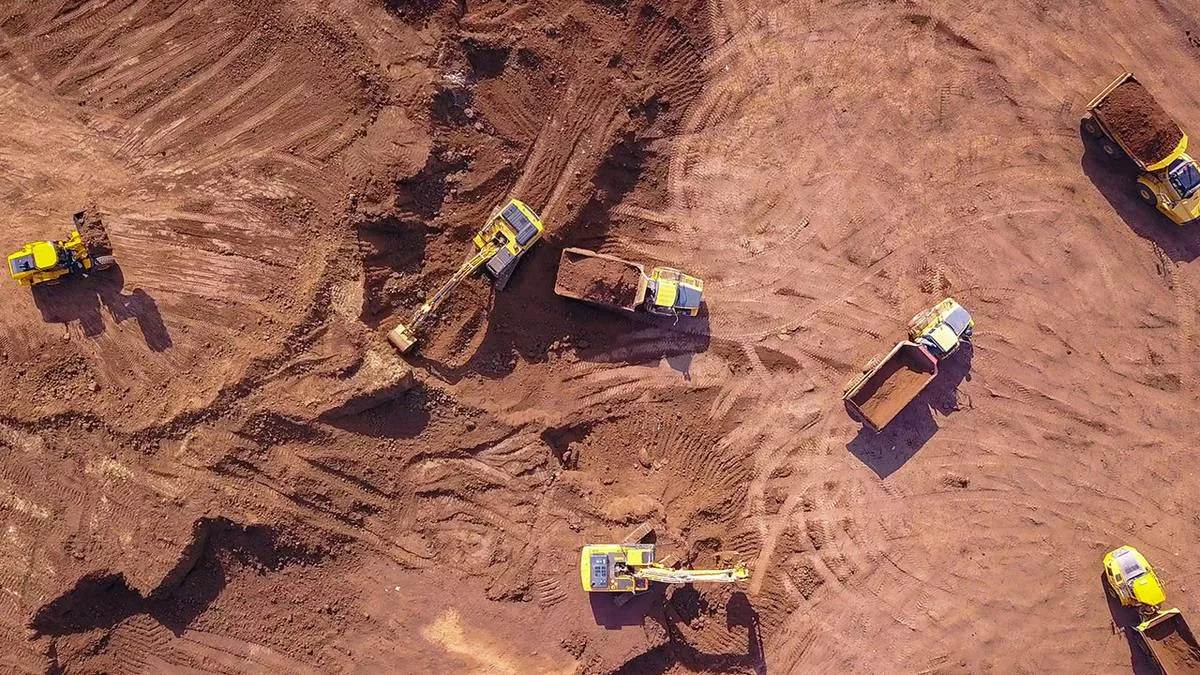
We built a detailed Civil 3D terrain model from the topographic survey and tested finished-grade alternatives against it, adjusting pad elevations and the site’s internal grade breaks to move material within the site rather than across its boundary. Mass haul analysis then sequenced the earthwork so that cut material was placed directly into adjacent fill areas, reducing double handling.
The resulting design reduced earthwork import by 18% against the original concept while still meeting the finished grade requirements for every building pad, the drainage catchment targets for the stormwater pond, and the grade limits on the access road.